


Sold


2-4 Kerr Street
Ravenshoe
House
4 bed | 2 bath | 3 carA Family Home Everyone Will Love!
Welcome to 2-4 Kerr Street, Ravenshoe, a spacious and inviting family home located just a short stroll from the heart of Ravenshoe. This quality-built home offers a blend of comfort, functionality, and space that is perfect for growing families or those seeking room to relax.
Inside, the home boasts a well-thought-out layout featuring semi-formal living spaces and a generous, well-appointed kitchen. There are three good sized bedrooms, including a master suite complete with a walk-in robe and modern ensuite. The second bedroom includes built-in wardrobes, while the large front office could easily serve as a fourth bedroom.
The main bathroom features a separate shower and bathtub with stylish slate accents, and the home also includes an internal laundry with rear access and an additional storeroom for convenience.
Step outside to find two timber pergolas-one at the rear, offering a private space to unwind, and another at the front for welcoming guests. The fully powered double garage features electric roller doors, a rear PA door, and a bonus internal storage room and plenty of space for the deep freezer and additional requirements.
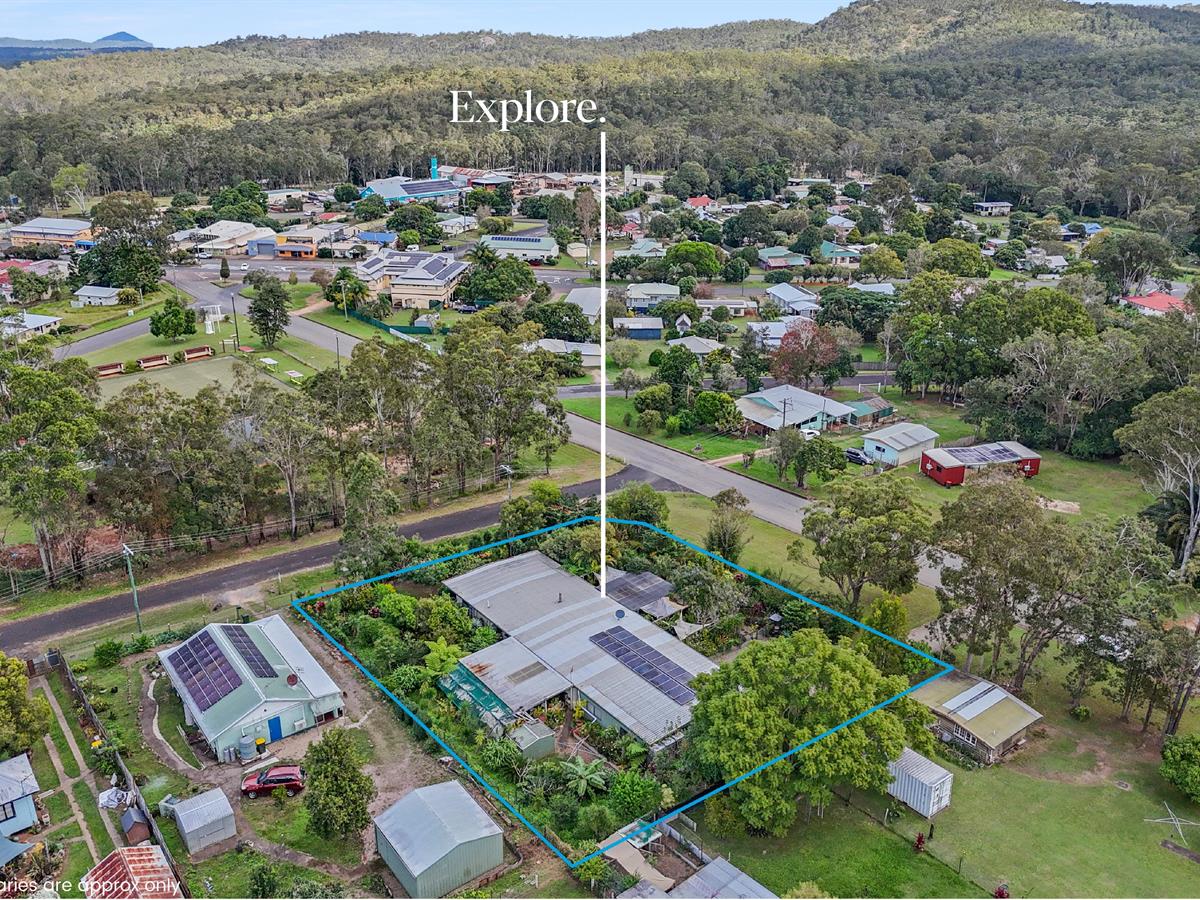
Set on a generous double block, the property is surrounded by native trees, established gardens, and fruit trees, creating a peaceful, nature filled atmosphere rarely found so close to town. With the block being ¾ fenced, the yard provides security and space for children and pets to play safely.
Property Features:
- Block Size: 2,016m² (Double block)
- Construction: Solid Kenwood Western Red Cedar home
- Bedrooms: 3 spacious bedrooms with an additional office/optional 4th bedroom, all carpeted
- Master Suite: Includes walk-in robe (WIR) and modern ensuite
- Living Areas:
- 2 semi-formal living rooms, one with a cozy wood fireplace
- Separate dining area with access to the main living room
Kitchen:
- Bright laminate kitchen with tiled splashbacks
- Electric oven, gas cooktop
- Generous bench and cupboard space
- Wide fridge cavity
Bathrooms:
- Main bathroom with separate shower and bath, slate accents, and modern vanity
- Ensuite with shower, toilet, and vanity
Outdoor Living:
- Rear timber pergola with slate flooring-perfect for entertaining or relaxing
- Front pergola with a feature pond
Garage:
- Large double garage with electric roller doors, side PA door, and internal storage room
- Ample space for additional appliances (e.g., deep freezer)
Additional Features:
- 5kW solar power system plus mains power
- Garden shed in backyard
- ¾ fenced block-secure for children and pets
- Beautifully maintained native gardens and established fruit trees
This is a home designed for lifestyle and comfort don't miss your opportunity to inspect!
Contact Marketing Agent Greg Smith on 0437 332 912 to book your private viewing today.
Inside, the home boasts a well-thought-out layout featuring semi-formal living spaces and a generous, well-appointed kitchen. There are three good sized bedrooms, including a master suite complete with a walk-in robe and modern ensuite. The second bedroom includes built-in wardrobes, while the large front office could easily serve as a fourth bedroom.
The main bathroom features a separate shower and bathtub with stylish slate accents, and the home also includes an internal laundry with rear access and an additional storeroom for convenience.
Step outside to find two timber pergolas-one at the rear, offering a private space to unwind, and another at the front for welcoming guests. The fully powered double garage features electric roller doors, a rear PA door, and a bonus internal storage room and plenty of space for the deep freezer and additional requirements.
Set on a generous double block, the property is surrounded by native trees, established gardens, and fruit trees, creating a peaceful, nature filled atmosphere rarely found so close to town. With the block being ¾ fenced, the yard provides security and space for children and pets to play safely.
Property Features:
- Block Size: 2,016m² (Double block)
- Construction: Solid Kenwood Western Red Cedar home
- Bedrooms: 3 spacious bedrooms with an additional office/optional 4th bedroom, all carpeted
- Master Suite: Includes walk-in robe (WIR) and modern ensuite
- Living Areas:
- 2 semi-formal living rooms, one with a cozy wood fireplace
- Separate dining area with access to the main living room
Kitchen:
- Bright laminate kitchen with tiled splashbacks
- Electric oven, gas cooktop
- Generous bench and cupboard space
- Wide fridge cavity
Bathrooms:
- Main bathroom with separate shower and bath, slate accents, and modern vanity
- Ensuite with shower, toilet, and vanity
Outdoor Living:
- Rear timber pergola with slate flooring-perfect for entertaining or relaxing
- Front pergola with a feature pond
Garage:
- Large double garage with electric roller doors, side PA door, and internal storage room
- Ample space for additional appliances (e.g., deep freezer)
Additional Features:
- 5kW solar power system plus mains power
- Garden shed in backyard
- ¾ fenced block-secure for children and pets
- Beautifully maintained native gardens and established fruit trees
This is a home designed for lifestyle and comfort don't miss your opportunity to inspect!
Contact Marketing Agent Greg Smith on 0437 332 912 to book your private viewing today.
Sold
$465,000
Specifications
Property Type
House
Land
2016 SQM
