


Sold
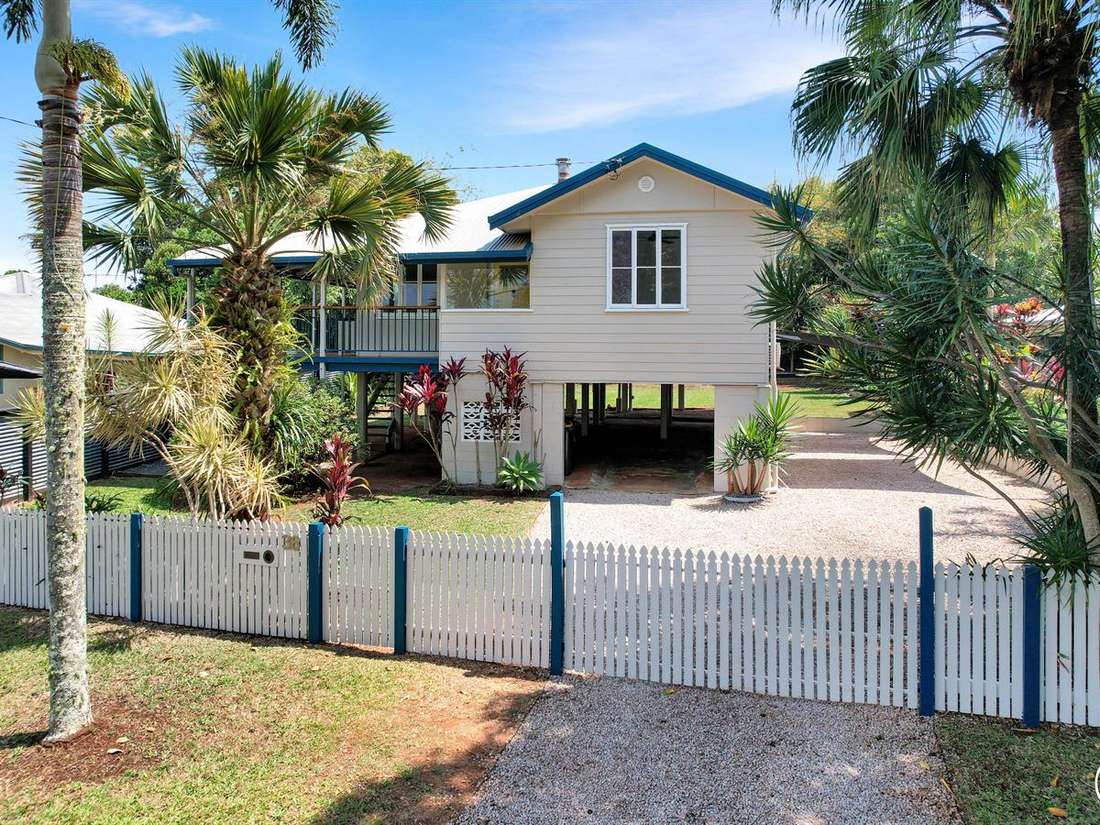


36 Evans St
Atherton
House
3 bed | 2 bath | 3 carCharacter And Charm With Modern Style & Views!
Welcome to 36 Evans Street, Atherton. Timeless elegance, modern style, oozing charm, charismatic… I could go on forever. This beautiful Queenslander boasts a true "I'm home" feeling and presents the perfect place to raise your family or appreciate this beauty to be a fantastic first home option. Located walking distance to the Atherton township, with stunning views of Mt. Baldy and access to a park across the road this home is certain to tick all your boxes.
Inside you're pleasantly greeted with ambient natural light that beams through the large windows in every room of the house. Walk into the spacious living room that boast original brick feature arch doorway and feature walls with the original wood burning fireplace to keep the home cosy on chilly winter nights. The living room is airconditioned for comfort and has direct access out to the large timber deck for convenient indoor/outdoor living. Here you can watch the world go by with stunning views of Mt. Baldy and overlooking the park. Walk through the beautiful brick archway to the large modern kitchen and dining and appreciate stone benchtops, ample soft close drawers, and plenty of cupboard space for storage, dishwasher and quality gas cooktop and oven. The perfect place to start and end your day.
There are 3 spacious bedrooms, 2 bedrooms offer large built ins and the master has a minimalistic design with hanging rails and storage shelves for clothes, plenty of room to add a built in robe if need be. The upstairs main bathroom has recently been renovated and if you can appreciate style… this will be right up your alley. Beautiful subway tiles and Spanish floor tiles create a beautiful Contrast with matte black fixtures and a slight touch of baby pink offer a stunning pallet for this beautiful Queenslander! The main bathroom is also used as an ensuite for the master as a double access bathroom.
Furthermore, downstairs there is an extra bathroom which provides a fantastic option for when you're entertaining friends and family, have extended family staying, have been gardening or doing house maintenance and don't want to dirty inside. Under the home is a single car carport with plenty of room for storage if need be. There is a shaded car park to the side of the home which would offer a perfect space for another car, boat or caravan with easy access from the double front gates. The established gardens have timer irrigation set up for easy low maintenance living. There is a park directly across the road for the kids to spend their afternoons playing or a great place to walk around if you wanted to get some fresh air or walk your fur babies.
This home presents a fantastic location and beautiful home, get in touch to organise your private viewing today!
For Further Information or to Organise an Inspection please Contact Exclusive Marketing Agent Hayley Ainsworth on 0475 444 232.
Property Code: 1307
Inside you're pleasantly greeted with ambient natural light that beams through the large windows in every room of the house. Walk into the spacious living room that boast original brick feature arch doorway and feature walls with the original wood burning fireplace to keep the home cosy on chilly winter nights. The living room is airconditioned for comfort and has direct access out to the large timber deck for convenient indoor/outdoor living. Here you can watch the world go by with stunning views of Mt. Baldy and overlooking the park. Walk through the beautiful brick archway to the large modern kitchen and dining and appreciate stone benchtops, ample soft close drawers, and plenty of cupboard space for storage, dishwasher and quality gas cooktop and oven. The perfect place to start and end your day.
There are 3 spacious bedrooms, 2 bedrooms offer large built ins and the master has a minimalistic design with hanging rails and storage shelves for clothes, plenty of room to add a built in robe if need be. The upstairs main bathroom has recently been renovated and if you can appreciate style… this will be right up your alley. Beautiful subway tiles and Spanish floor tiles create a beautiful Contrast with matte black fixtures and a slight touch of baby pink offer a stunning pallet for this beautiful Queenslander! The main bathroom is also used as an ensuite for the master as a double access bathroom.
Furthermore, downstairs there is an extra bathroom which provides a fantastic option for when you're entertaining friends and family, have extended family staying, have been gardening or doing house maintenance and don't want to dirty inside. Under the home is a single car carport with plenty of room for storage if need be. There is a shaded car park to the side of the home which would offer a perfect space for another car, boat or caravan with easy access from the double front gates. The established gardens have timer irrigation set up for easy low maintenance living. There is a park directly across the road for the kids to spend their afternoons playing or a great place to walk around if you wanted to get some fresh air or walk your fur babies.
This home presents a fantastic location and beautiful home, get in touch to organise your private viewing today!
For Further Information or to Organise an Inspection please Contact Exclusive Marketing Agent Hayley Ainsworth on 0475 444 232.
Property Code: 1307
Sold
$462,500
Specifications
Property Type
House
Land
840 SQM